
London Electronic Music Clubs: What Three Rooms Teach Spatial Video
fabric's current accessibility guide describes a historic, multi-level building with three main rooms, corridors, stairs, narrow routes, low light and high crowd density. Room One contains the main dancefloor. Room Two is reached by a steep ramp. Room Three is reached by stairs and has no lift access. For a capture crew, that is not one club with three playlists. It is three routing, sightline and equipment-placement problems under one roof.
Room One adds a physical variable. fabric says its haptic floor, rooted in the original Bodysonic system installed when the venue opened in 1999, now uses 36 moving-magnet units to turn low frequencies into tactile feedback. A microphone can record the sound in the room, but it cannot reproduce what that floor delivers through a viewer's feet. That gap is exactly why the room matters as much as the camera.
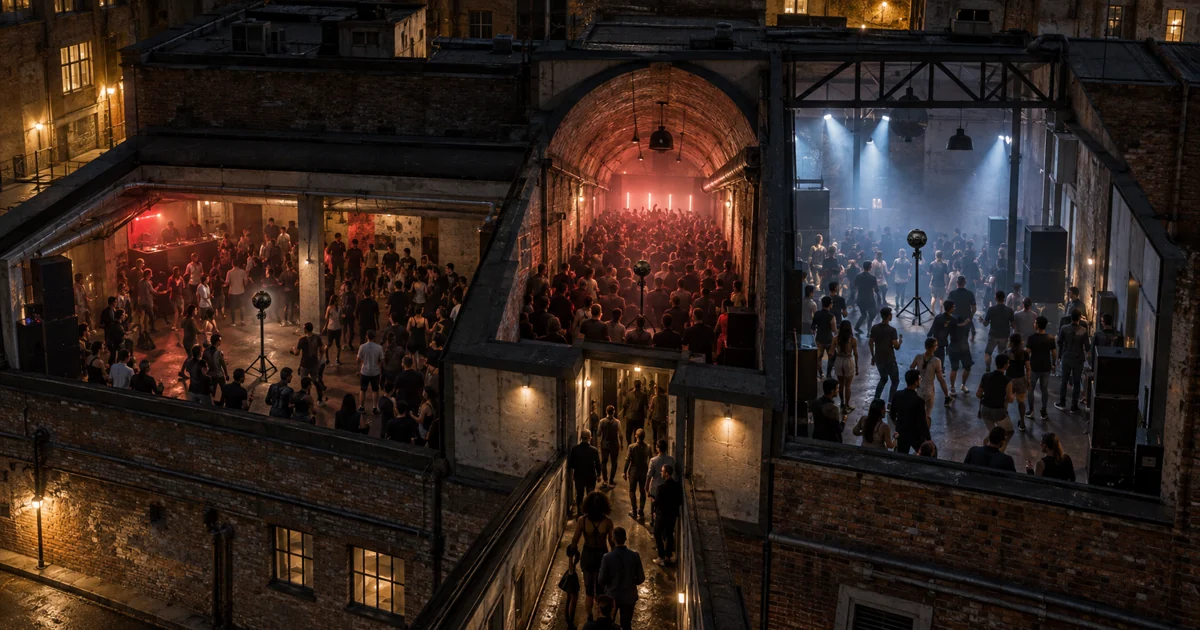
AI-generated editorial image of a fictional multi-room venue. It does not depict fabric, another real London venue, an event, an artist, a VPORT production or a product interface.
Three rooms is a programming decision, not a floor plan
fabric opened in 1999, and its current public guide identifies three main rooms. It is easy to read that arrangement only as a capacity question: more rooms mean more people through the door. But when a bill assigns different artists or sounds to each room, it also becomes a curatorial structure. The programmer is giving the crowd a reason to move as the night changes.
The consequence is that there is no single "the night." Two people can attend the same event, spend most of it several rooms apart, and come home having heard almost nothing in common. One stayed on the haptic main floor. The other followed a different room's programme and crowd.
The Greater London Authority's 24 Hour London programme treats nightlife as part of the city's cultural and economic system. A multi-room club is a useful small-scale example of that system: architecture, programming, access and movement all shape the experience. Our guide to Berlin's electronic music venues reaches the same practical conclusion from another city: verify the actual room and its rules instead of treating the venue name as the production plan.
Room geometry decides what a capture can actually hold
Here is where architecture stops being a cultural observation and becomes a production constraint.
For a static venue rig, spatial capture begins from a fixed point of view. Everything the viewer gets is a function of where that rig sits relative to the booth, the speakers and the crowd. In a wide room with a raised booth and a crowd that spreads laterally, an off-centre, lower position can help the room read as a room. In a narrow space where everyone faces one way, the same position may give you a wall of backs and little context.
Ceiling height is easy to overlook until the site visit. A low ceiling can increase early reflections and make a room feel close, while a high ceiling may offer more rig headroom without guaranteeing cleaner sound. Neither is automatically better. They are different rooms and they need different decisions, which is the entire argument for treating each room as its own shoot rather than one venue with three camera positions.
Bass is the sharpest case. A floor built to move physical energy through the soles of your feet is transmitting something a microphone cannot record and a headset cannot reproduce. The honest response is not to pretend otherwise. It is to capture the things that do survive the trip: the visual compression of a room at peak, the way a crowd moves in a confined space, the sightline from a spot on the floor that a ticket would never have bought you. Getting the audio side of that right is its own discipline, and we broke down the practical version in how to film a 360 concert.
London's room types are part of the story
Run the city's circuit and the physical range is striking: railway arches with curved brick ceilings, converted warehouses with flat industrial volumes, compact basements and multi-level historic buildings such as fabric. Each shape creates a different set of reflections, sightlines, cable routes and safe rig positions.
That physical range gives an immersive capture series more than one visual problem to solve. A viewer who teleports into three different London rooms is not necessarily getting three versions of the same thing. The brick, concrete, ceiling height and crowd layout can make each room feel like a different argument about what a club can be.
It also explains why a lot of London event listings are hard to parse from the outside. A ticket to a multi-room night is a ticket to a choice, not to a show. We covered how to read those listings and verify what you are actually buying in our guide to immersive concerts in London, and the same caution applies here: the room, not the venue name, is the unit that matters.
What this means if you are filming a London club night
Four things follow, and they are practical.
Treat each room as a separate production. Different rig position, different audio approach, different call on where the interesting sightline is. A single crew running between rooms risks producing one strong capture and two compromises.
Scout at the hour you intend to film. A room at midnight and the same room at 4am are not the same acoustic or visual space, because the crowd density changes everything about how sound behaves and how the room looks.
Decide early which room carries the night. On a multi-room bill, the centre of gravity can move as the programme changes. If you are capturing one room, choose the one expected to carry the story at peak, and get clearance for the others as secondary material.
Get permission in writing, per room, before recording. Venue consent, performer consent, and music clearance are separate problems, and a multi-room night multiplies each of them. That whole map is laid out in music rights for spatial video.
The room is the point
The reason club architecture is worth this much attention is that presence is a spatial phenomenon before it is a technical one. Resolution matters, but a viewer is also working out whether the ceiling, walls, crowd distance and sightline form a believable room. VPORT's public guide to playback modes on visionOS describes multiple framing options rather than one presentation for every recording. A narrow basement and a warehouse floor can need different choices to feel coherent.
London built three decades of nightlife out of whatever rooms it could find, and ended up with a city where the architecture is inseparable from the sound. If you want to understand what a spatial capture is really doing, start there, in a building where three rooms disagree with each other all night and the crowd sorts itself accordingly.
Ready to teleport into a room? Start at portal.thevport.com/signup.